Practical 2–4
room homes
Functional layouts for first homes, couples and growing families.


Bišumuiža · Riga · Coming 2027
New 2–4 room apartments in Bišumuiža — a green, low-rise residential quarter with a private courtyard feeling and practical connections to Riga city centre.
Project · Bauskas Nami
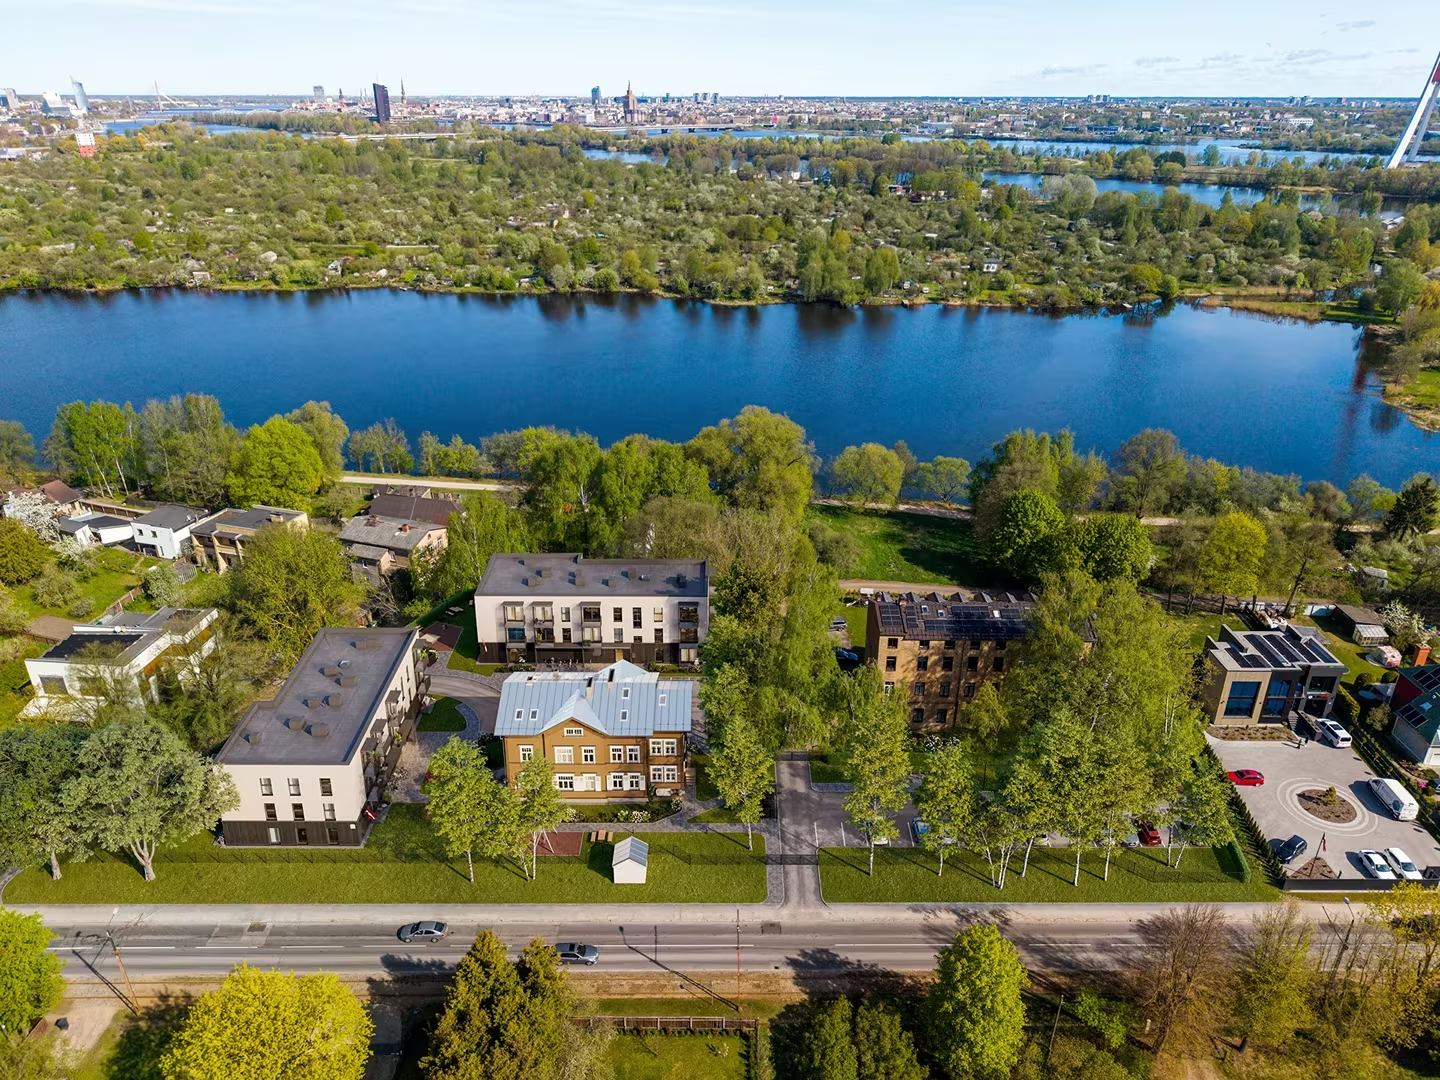
Located in one of Riga’s historic southern neighbourhoods, Bauskas Nami combines the more relaxed atmosphere of Bišumuiža with convenient connections to the city centre.
Surrounded by greenery and established residential areas, the neighbourhood offers a calmer everyday rhythm while keeping Riga’s urban amenities within easy reach.
The Daugava River is nearby, bringing nature closer to everyday life and offering more opportunities to spend time outdoors.
Functional layouts for first homes, couples and growing families.
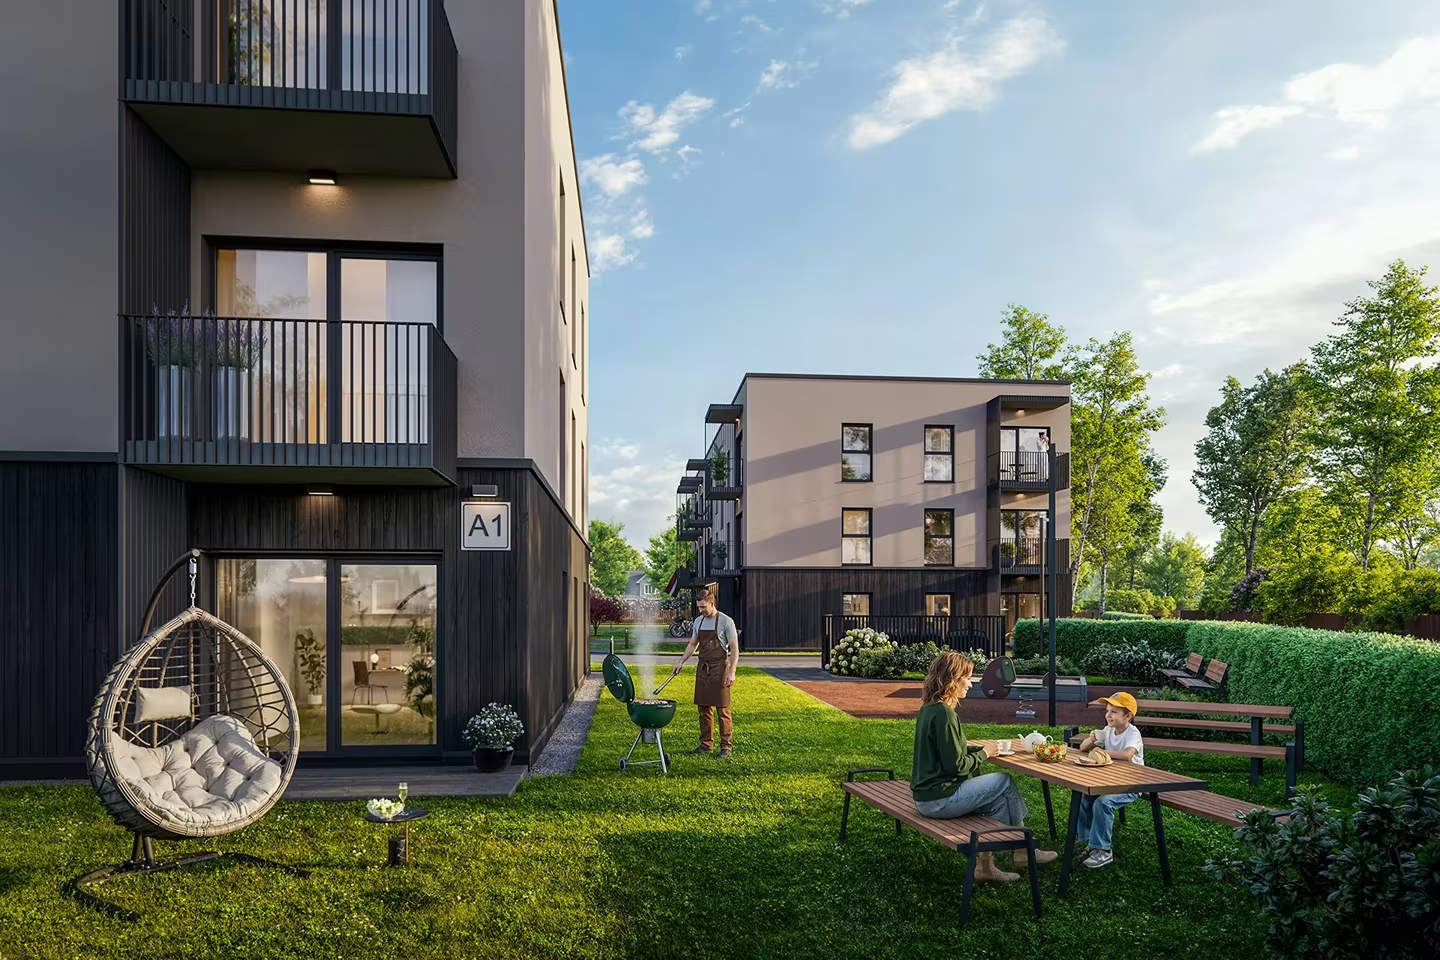
A shared courtyard adds greenery and a calmer rhythm to everyday life.
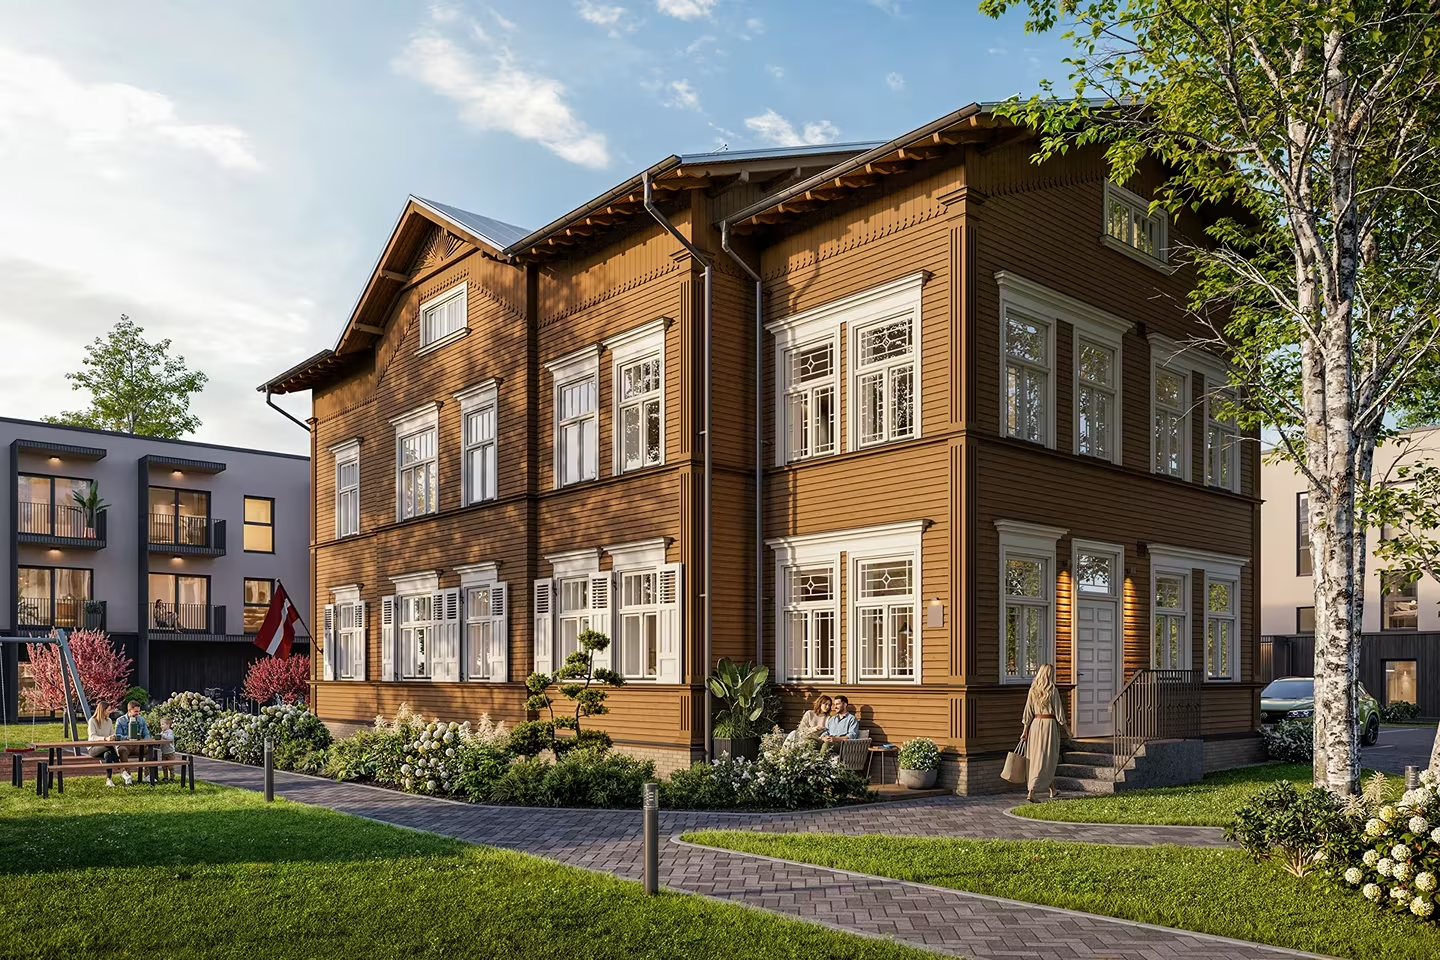
A modern development shaped by local historic character
Energy-efficient home designed for sustainable living and lower everyday running costs.
Private outdoor space at home for morning coffee and fresh air.
A calmer part of Riga with greenery around you and the Daugava River nearby.
Location · Bišumuiža
Bauskas street provides a direct connection towards the city and the southern part of Riga. The location also benefits from proximity to the Southern Bridge.
The Bauskas Nami neighborhood offers convenient access to kindergartens, schools, sports facilities and educational opportunities, making everyday life easier for families.
Bauska & Lithuania route direct
Gallery · Bauskas Nami
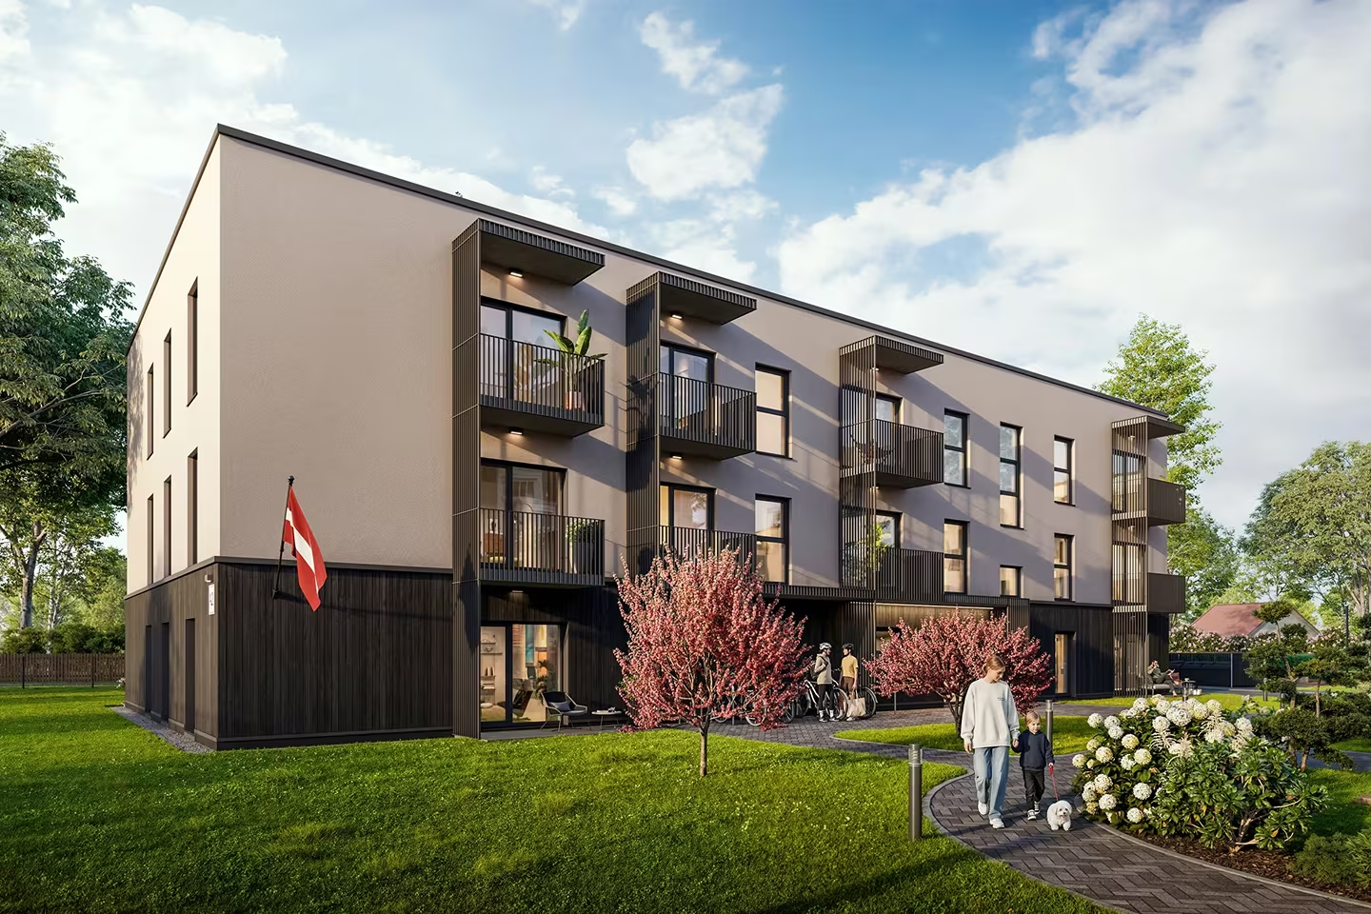
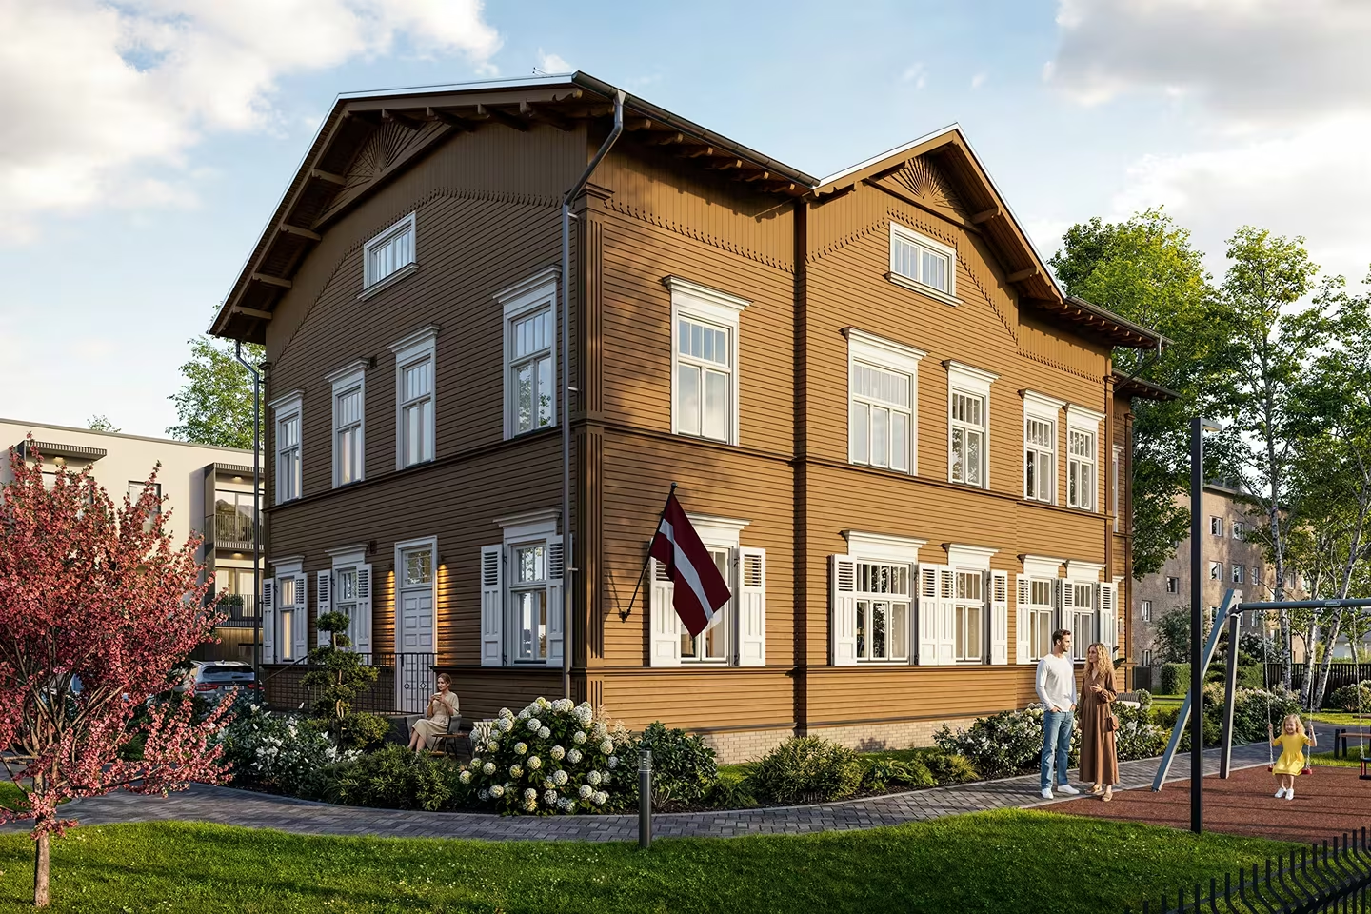
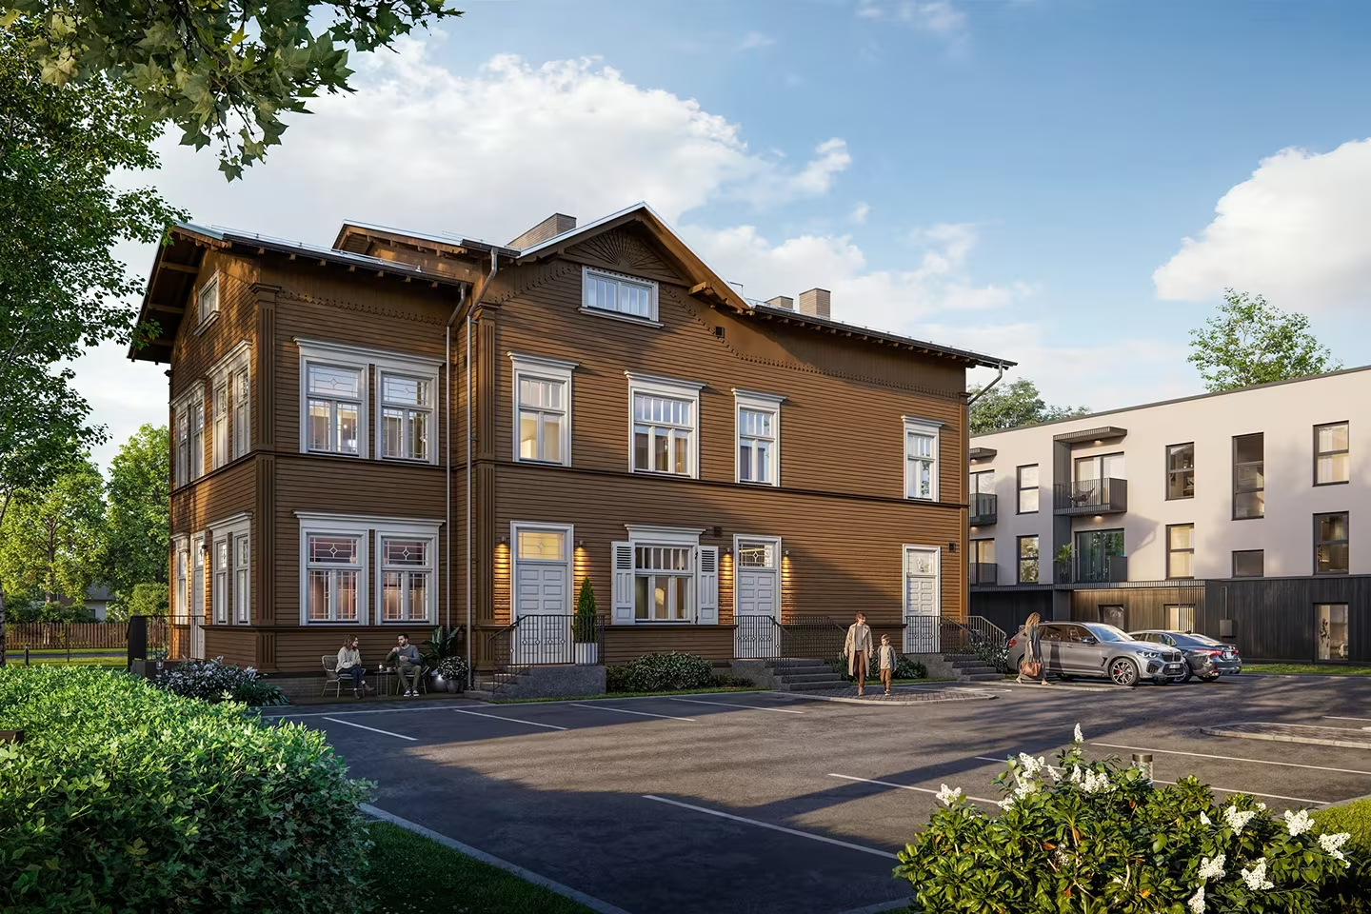
Bauskas Nami is designed as a low-rise residential development comprising three-storey buildings, offering a different living experience compared to typical high-rise apartment buildings.
One of the buildings will be constructed while preserving its unique historical heritage – the timber façade and a ceiling height of 3.2 m.
Construction information
Based on calculations for the apartment buildings at Bauskas iela 134, the energy performance rating corresponds to class A.
The buildings are built on strip foundations. The load-bearing structures use fully concreted hollow concrete blocks, and the floor slabs are made of hollow-core concrete panels. In a few locations, partition walls are constructed from multi-layer lightweight blocks.
The pitched roof of the historic building has a timber structure.
To ensure good sound insulation, the walls between apartments are mostly made of 190 mm fully concreted hollow concrete blocks. In some places, partition walls are built from multi-layer lightweight blocks that meet sound insulation requirements. Interior walls within apartments are metal-stud partitions finished with plasterboard.
Stairs are made from concrete elements.
The buildings' balconies are built as practical and durable reinforced concrete elements fitted with metal railings. Ground-floor apartments have terraces finished with either paving stones or timber decking.
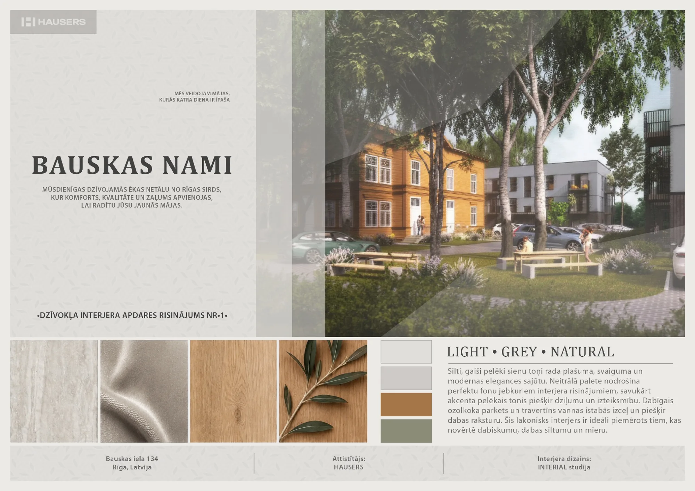
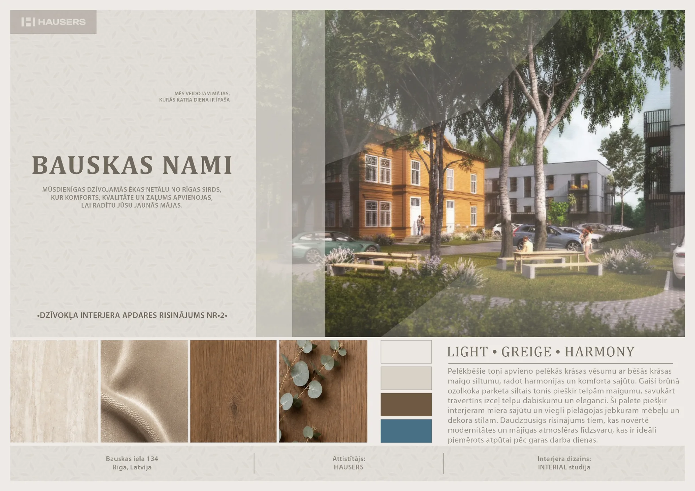
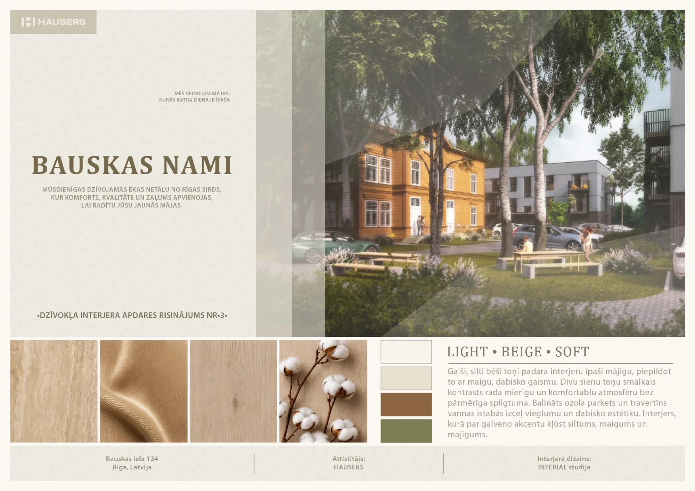
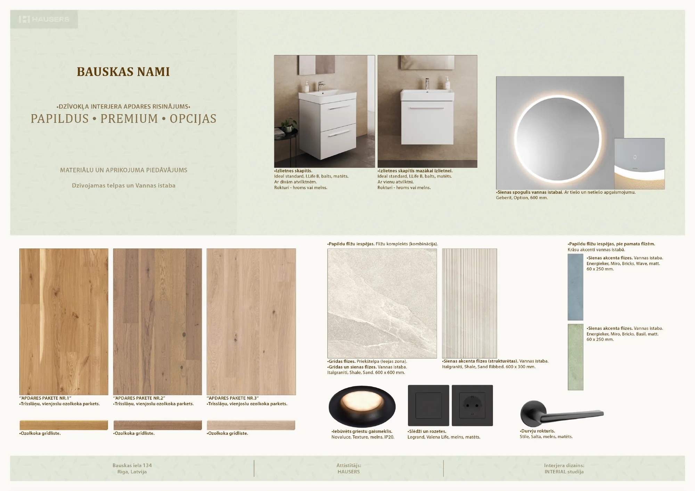
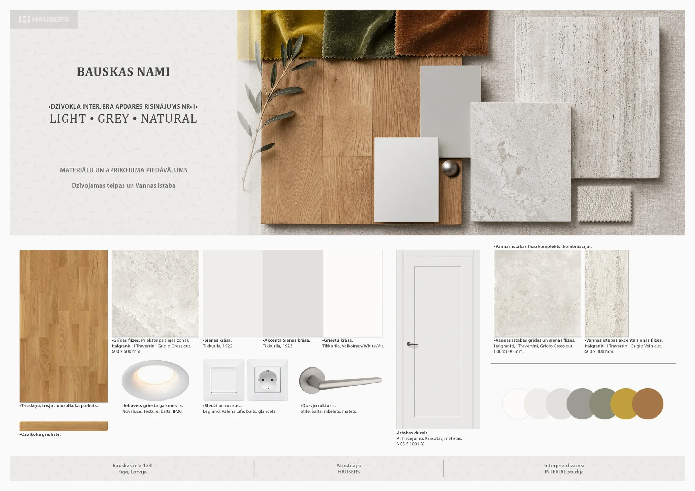
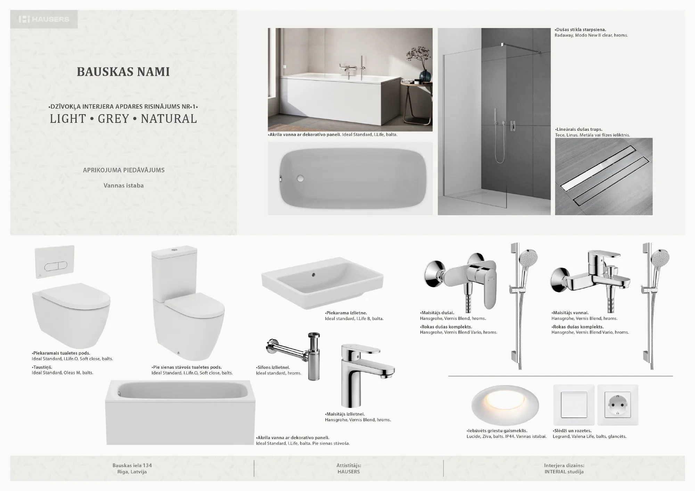
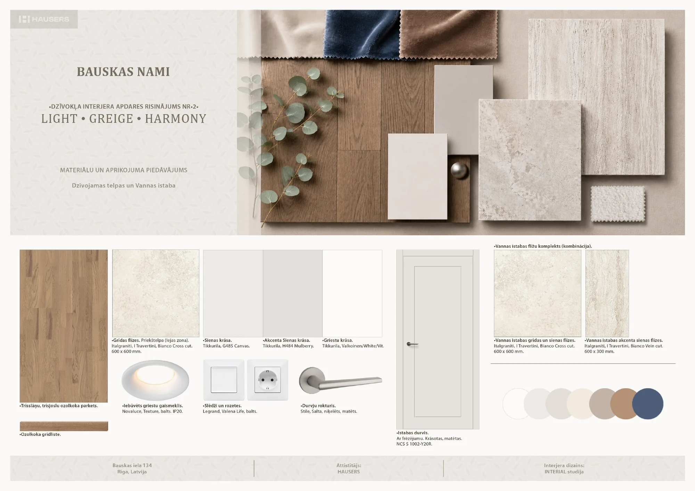
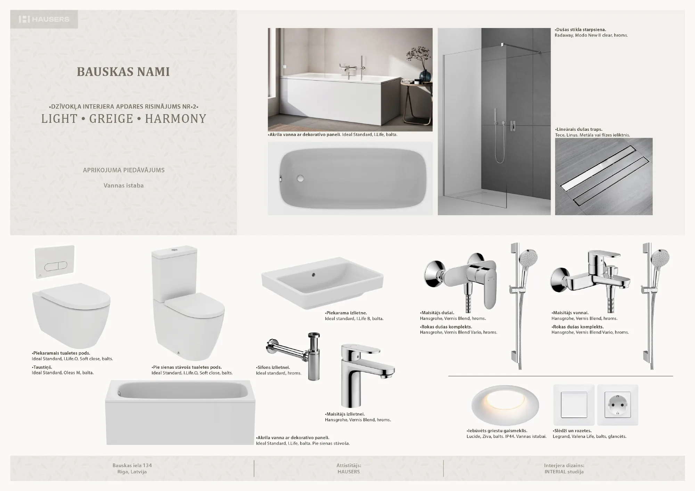
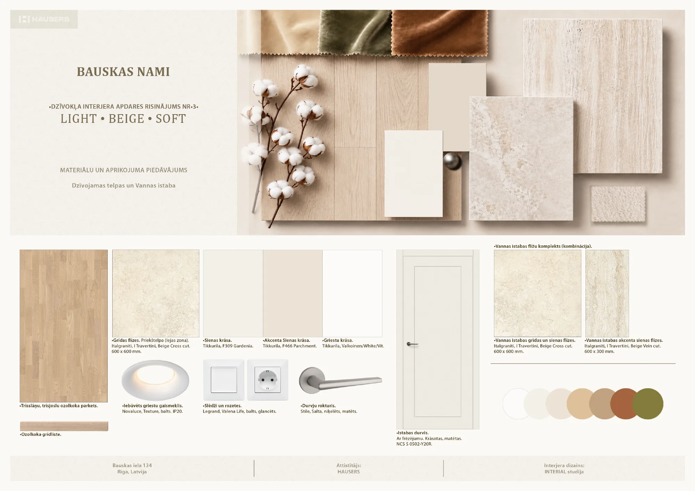
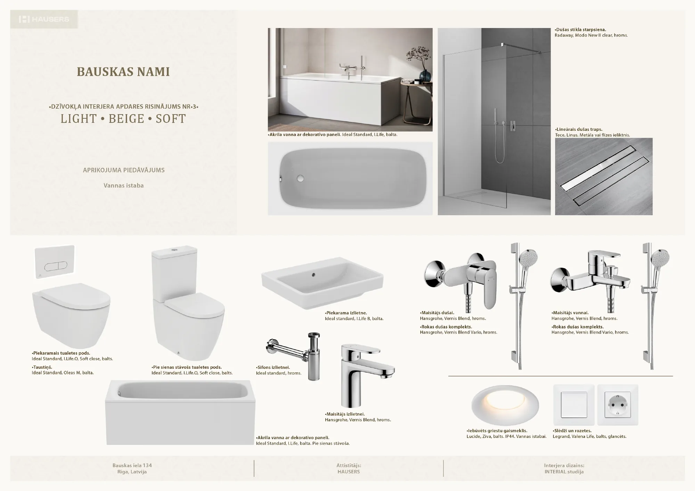
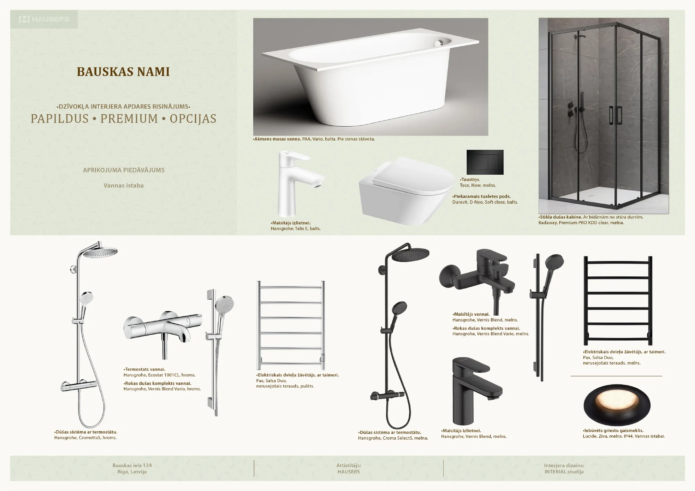
Apartments feature energy-efficient windows with triple glazing. The historic building has timber-framed windows, while PVC windows are used in the other buildings. Apartment entrance doors are fire-resistant wooden doors. Interior doors are 210 cm high, with finishes that can be selected from the interior finishing packages.
Ceiling heights in the apartments are higher than usual, at nearly 2.85 meters. Bathrooms and entrance halls have plasterboard suspended ceilings with a minimum height of 2.3 meters.
In the historic building, the ceiling height on the 1st and 2nd floors is approximately 3.2 meters. On the floor beneath the pitched roof, ceiling height varies due to the roof slope, but dormer windows help create a more spacious feel.
The buildings are connected to the local gas network. Room-by-room adjustable underfloor water heating ensures a comfortable and energy-efficient indoor climate. Heating pipe manifold cabinets are mostly installed in the hallway closet or utility room. High-quality, energy-efficient air exchange and indoor air quality are ensured by an individual, apartment-based mechanical supply-and-exhaust ventilation system with heat recovery.
Apartment-specific extraction ducts are installed for kitchen hoods.
The buildings are connected to the central water supply and sewerage network. Hot water is prepared at the building's heat substation. Water meter readings are collected remotely, read automatically, and transmitted to the property manager's database.
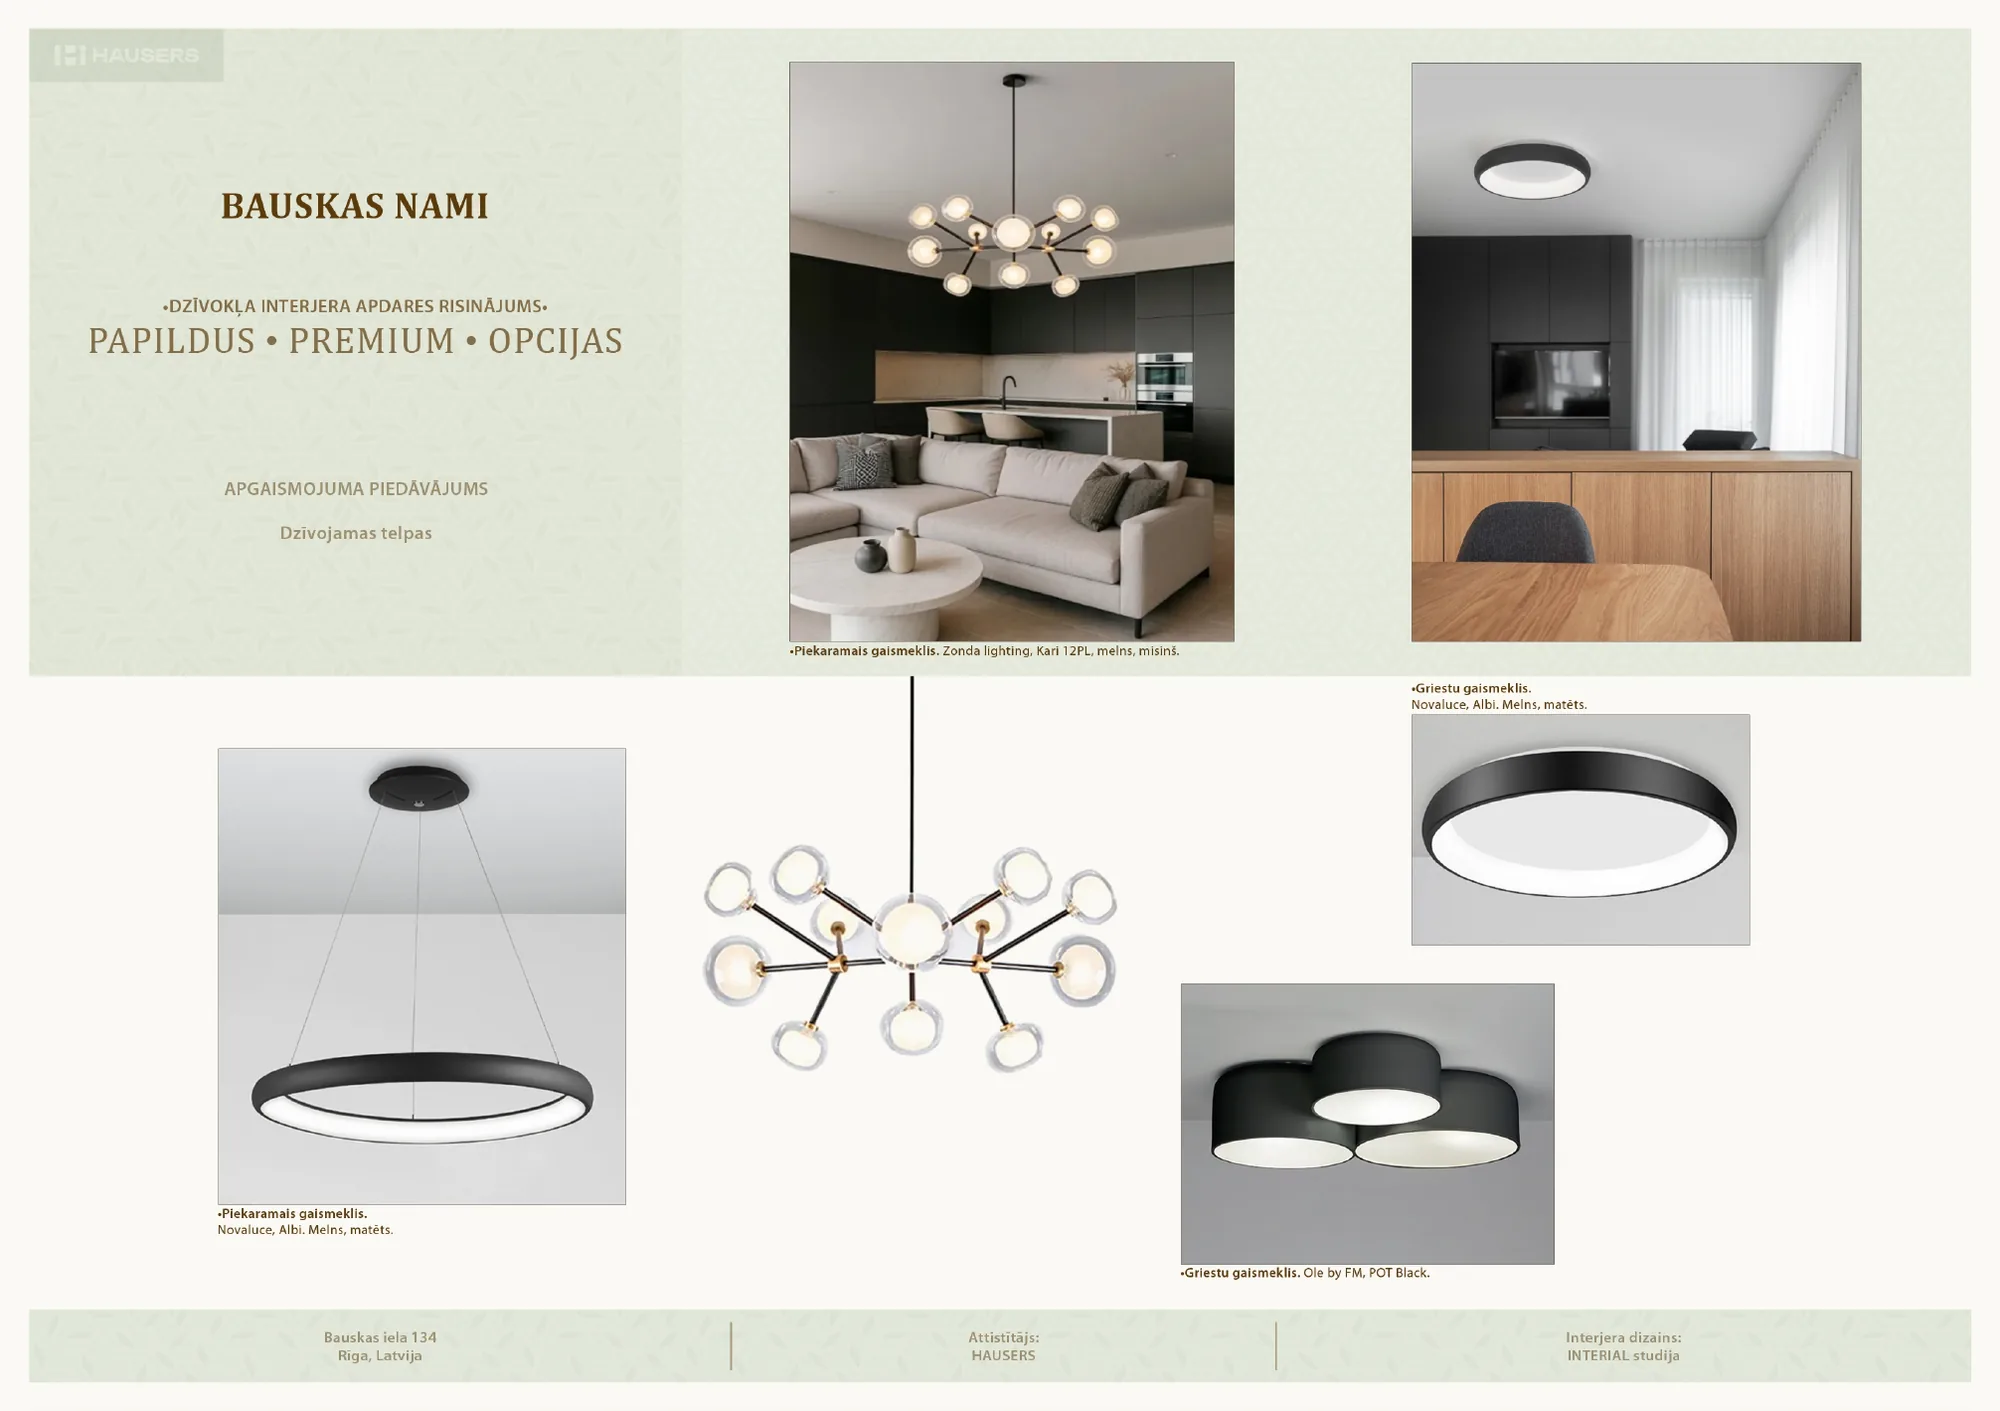
The building is fitted with remotely read electricity meters located in the building's electrical switchboard. Each apartment's electrical and low-voltage distribution board is located in the wall of the hallway closet or utility room. Switches, sockets, and recessed ceiling light fittings are installed in the apartment at locations chosen by the interior architect. Apartment balconies and terraces are equipped with outdoor-suitable lighting. Technical readiness is provided for signing internet and TV service contracts with various providers.
Two parking areas are built on the property, containing private parking spaces for apartment owners. The parking areas are separated by automatic gates.
In the new-type buildings, storage rooms are provided for the apartments.
The entire property is enclosed by a fence that ensures privacy. The grounds include quiet areas with small playgrounds, bicycle racks, and an exercise area.
The staircase entrances of the new-type buildings allow easy access to the building with a stroller or wheelchair.
Completion schedule
Autumn 2026
Pre-sales and project launch
Early 2027
Construction start
Summer 2028
Move in
Pre-sale · Limited window
Developer · Trusted partner

About HAUSERS
Bauskas Nami is developed by HAUSERS — an Estonian real estate developer and general contractor with more than 20 years of experience.
Over the years, HAUSERS has created more than 1,600 homes and commercial spaces and developed over 235,000 m² of real estate. The company’s projects are known for strong construction quality, energy-efficient solutions and practical layouts designed for everyday living.
As both developer and builder, HAUSERS is involved in the process from the first idea to completion — helping ensure a clear vision, reliable execution and a quality result for future homeowners.
Explore HAUSERS portfolioContact · Sales team
Leave your details and our sales team will be in touch with availability, pricing and pre-sale information.
Solvita Gulbe
Sales Manager